
PROJECT DETAILS LOCATION: ROGERS, MINNESOTA SIZE: 9,760 SQUARE FEET CONSTRUCTION TYPE: METAL STUD FRAMING STATUS: IN PERMITTING DESIGN DURATION: 9 WEEKS CONSTRUCTION DURATION: TBD
PROJECT TEAM ARCHITECTURE: THIELEN & GREEN CIVIL ENGINEERING: DEMARC LAND SURVEY & ENGINEERING STRUCTURAL ENGINEERING: INNOVATIVE STRUCTURAL SOLUTIONS CONSTRUCTION: TBD PHOTOGRAPHY: TBD
Cloutier Properties contacted Thielen & Green to replicate the success of Elm Creek Center Maple Grove to the booming Rogers retail market. The goal was to expedite timelines and be substantially complete with the shell before winter conditions set in.
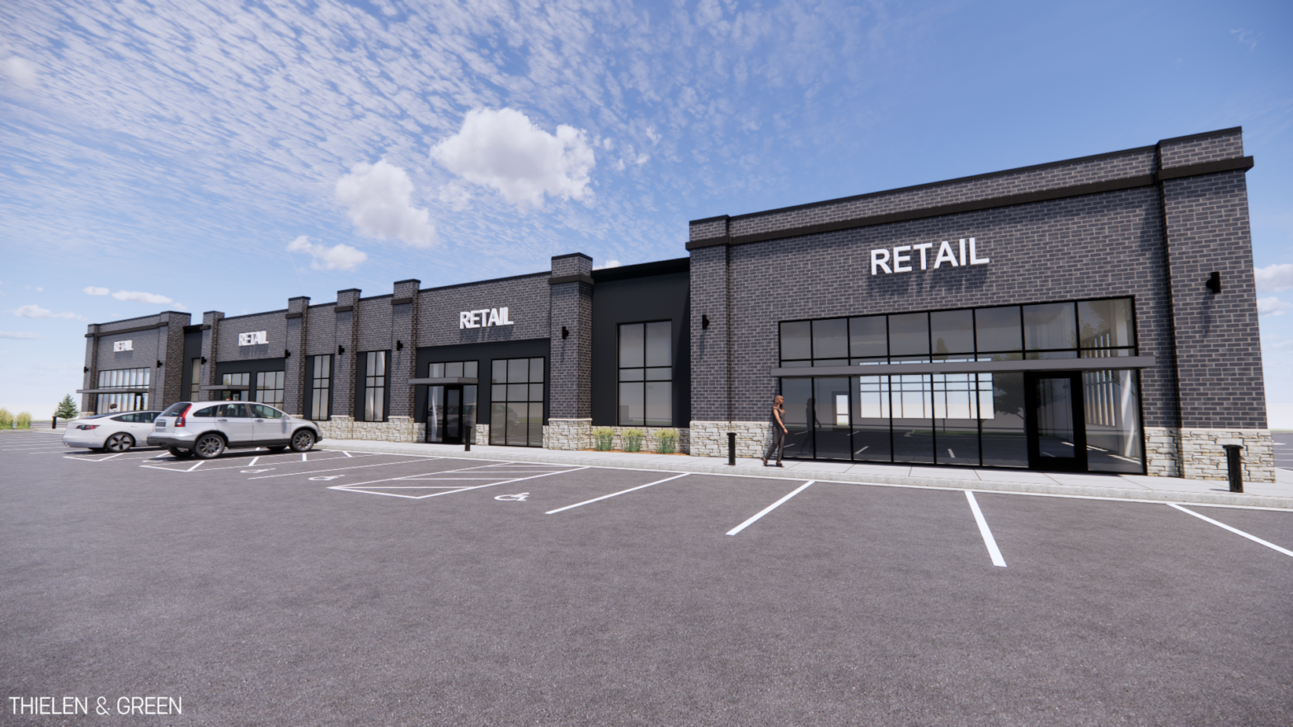
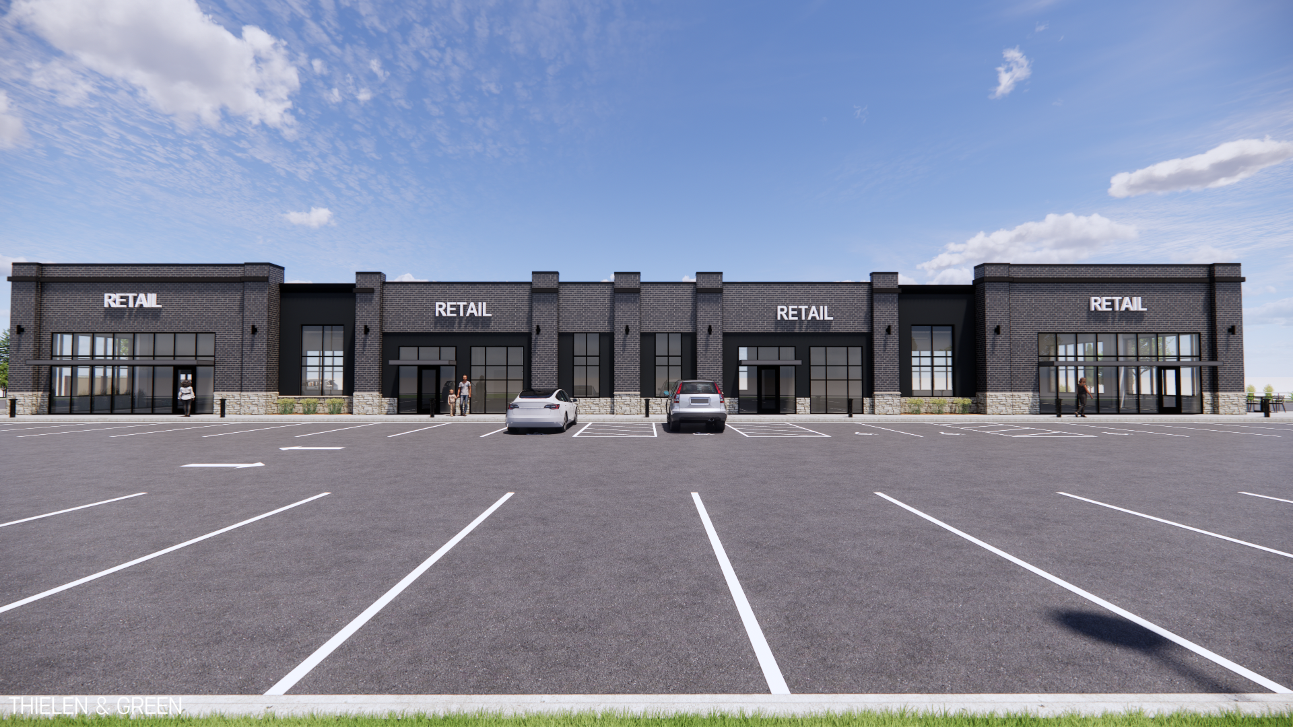
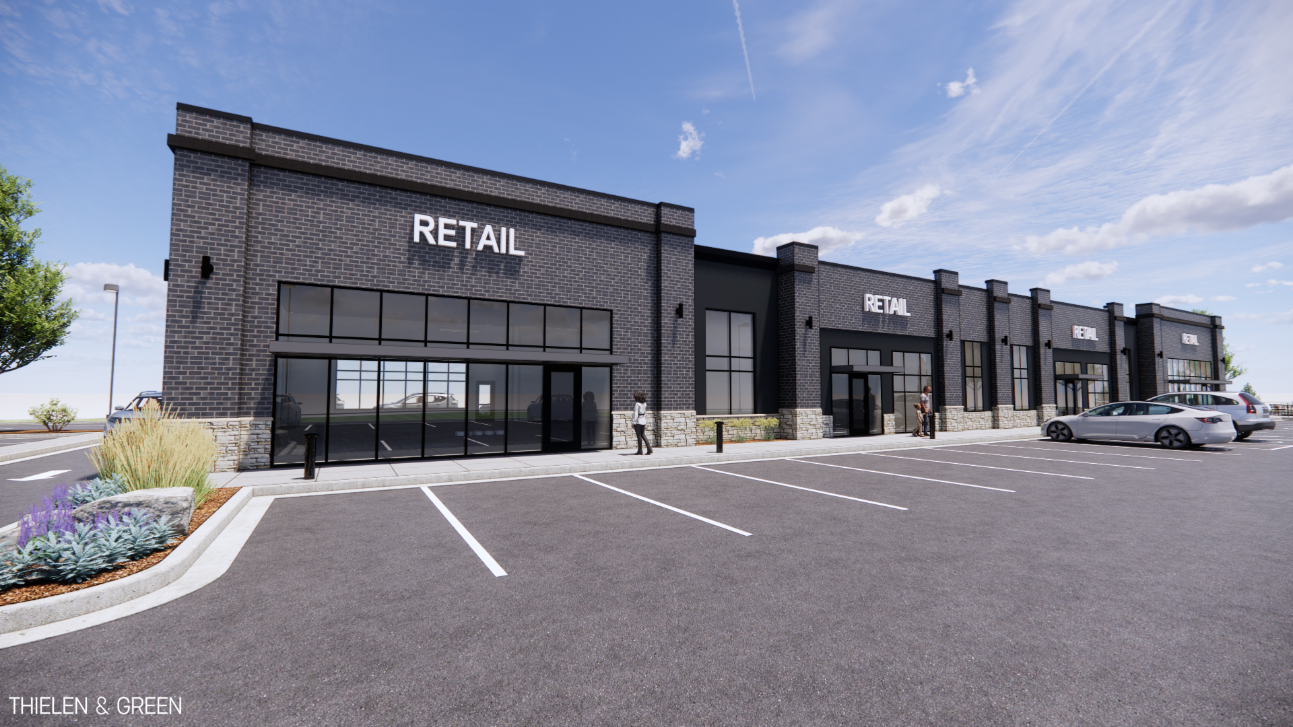
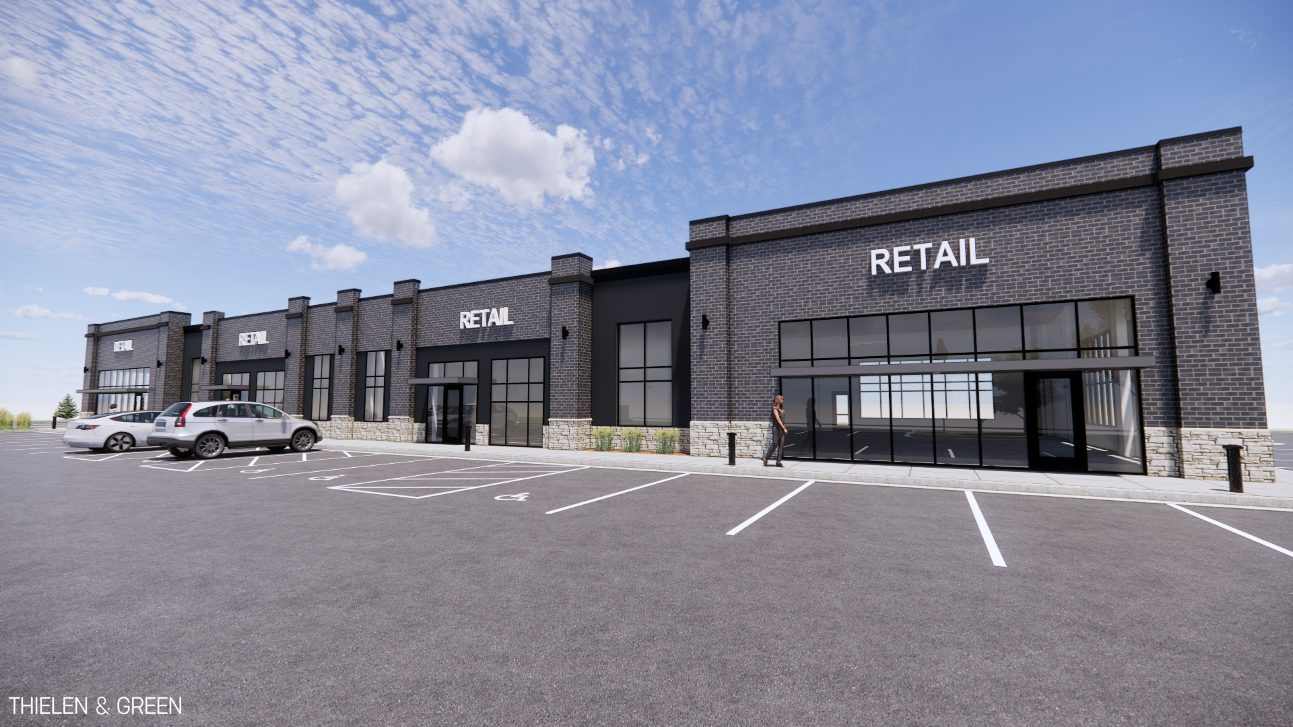
Elm Creek Center Rogers is a new, 9,760 square-foot, four-tenant retail building. The design features long runs of brick and stone, expansive sections of glass, and metal accents to provide an upscale, modern approach to the retail concept that compliments the look and use of the community. The design team focused on utilizing the existing site conditions, parking access, and sitelines, while still finding room to include new improvements for a trash enclosure, exterior seating, landscaping, and drive-up lane with an online order pickup window. Thielen & Green provided full scope architectural services from conceptual design through construction administration.
This project utilized full BIM modeling for early design review, project coordination and clash detection, with a goal to limit field changes and expedite construction timelines.