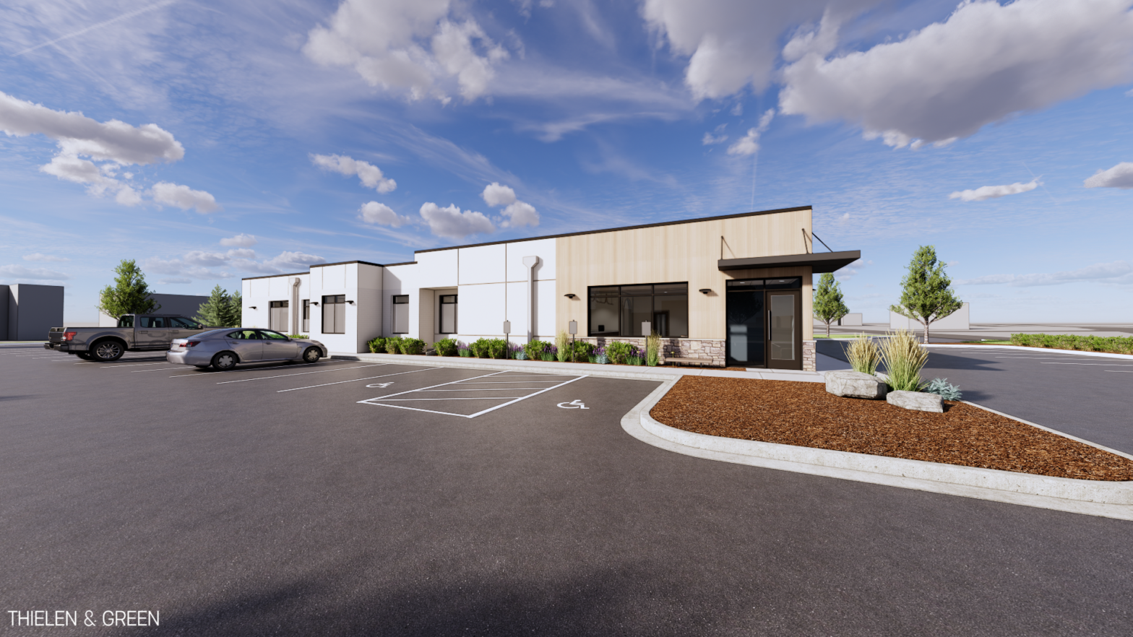
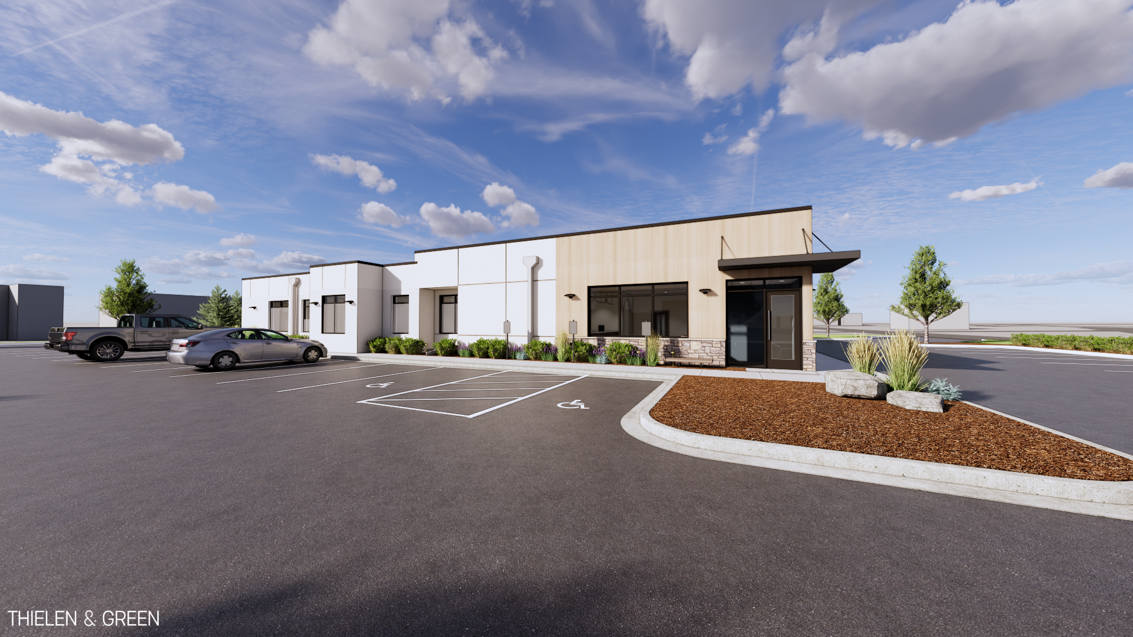
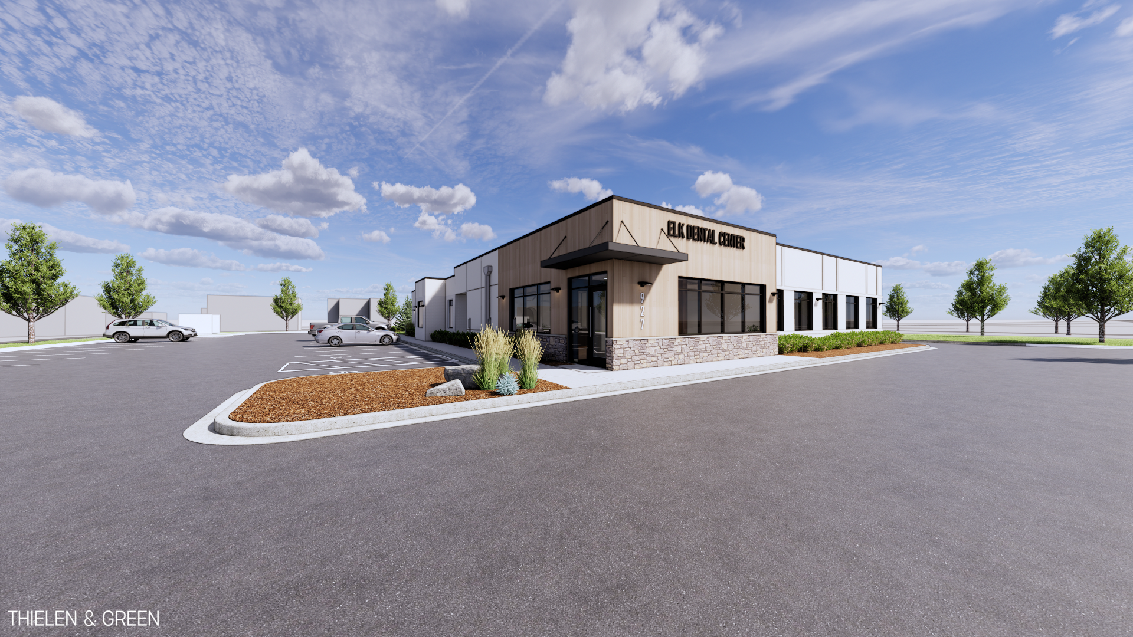
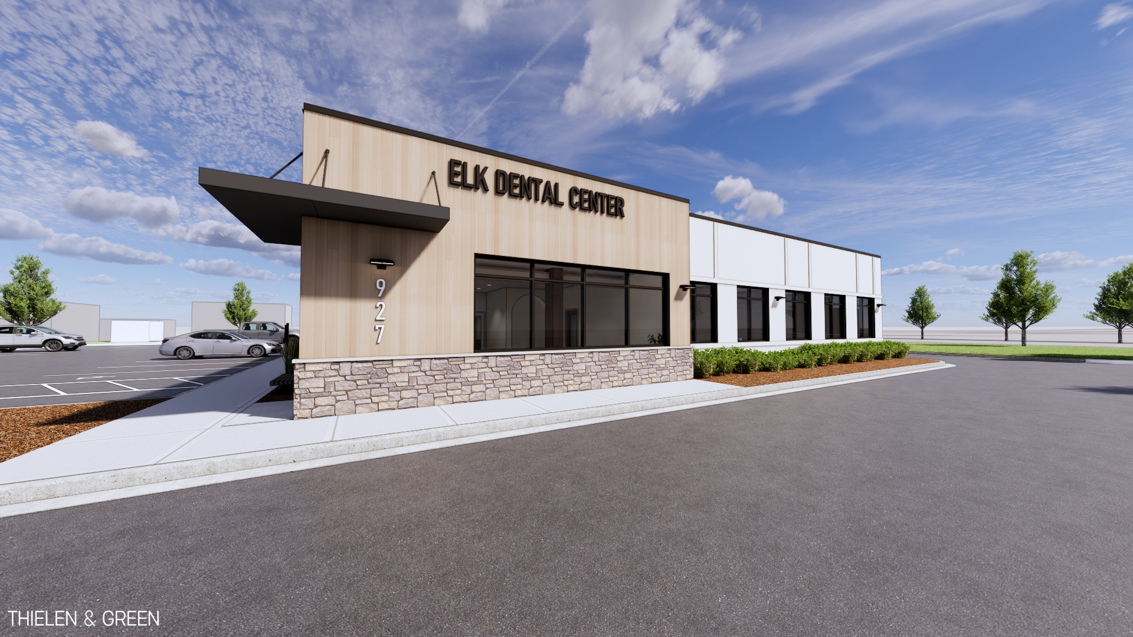
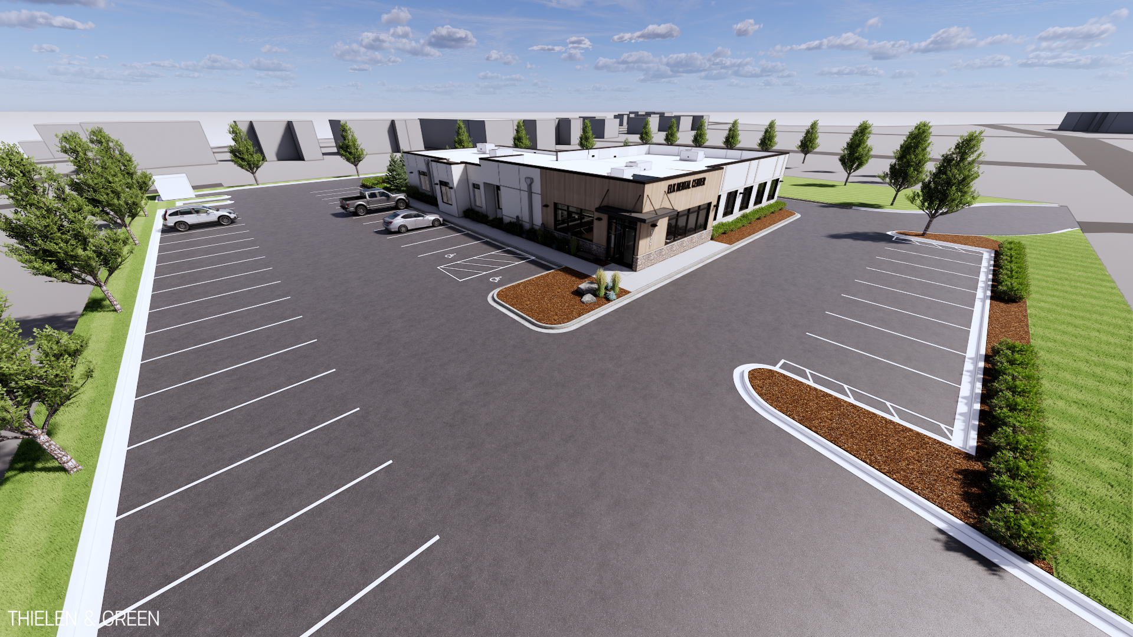
PROJECT DETAILS LOCATION: ELK RIVER, MN SIZE: 5,690 SQUARE FEET CONSTRUCTION TYPE: WOOD STUD FRAMING STATUS: UNDER CONSTRUCTION DESIGN DURATION: 32 WEEKS CONSTRUCTION DURATION: TBD
Elk Dental Center was hoping to grow and couldn’t meet future practice goals within their current lease space. Relocating become the only option. Another local building became available for purchase, which offered room for expansion and a blank slate to achieve the design they’ve always dreamed of.
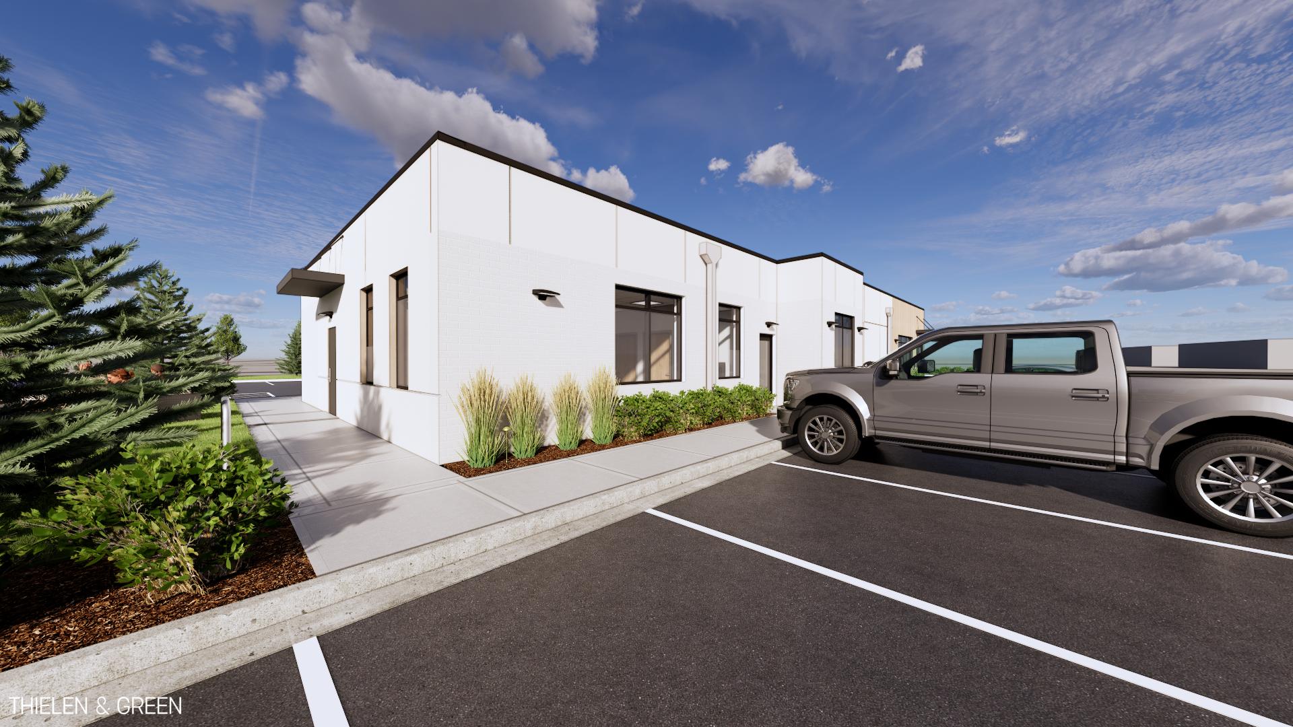
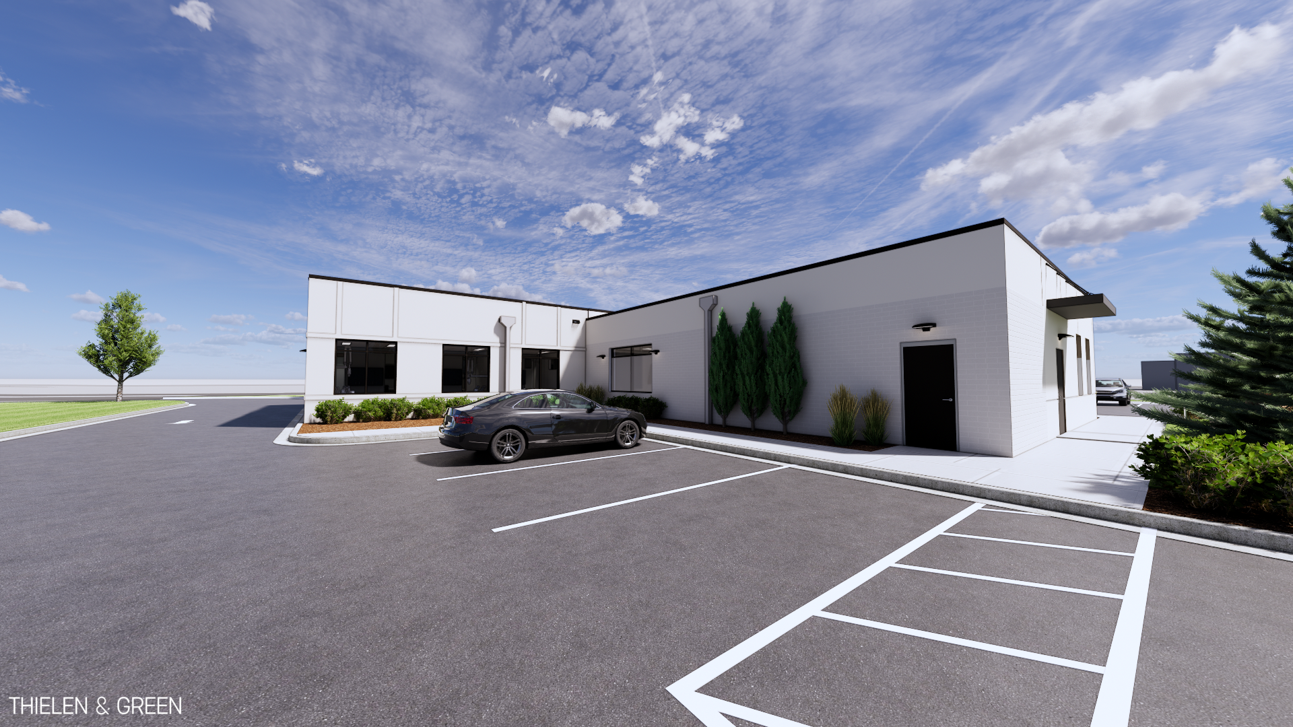
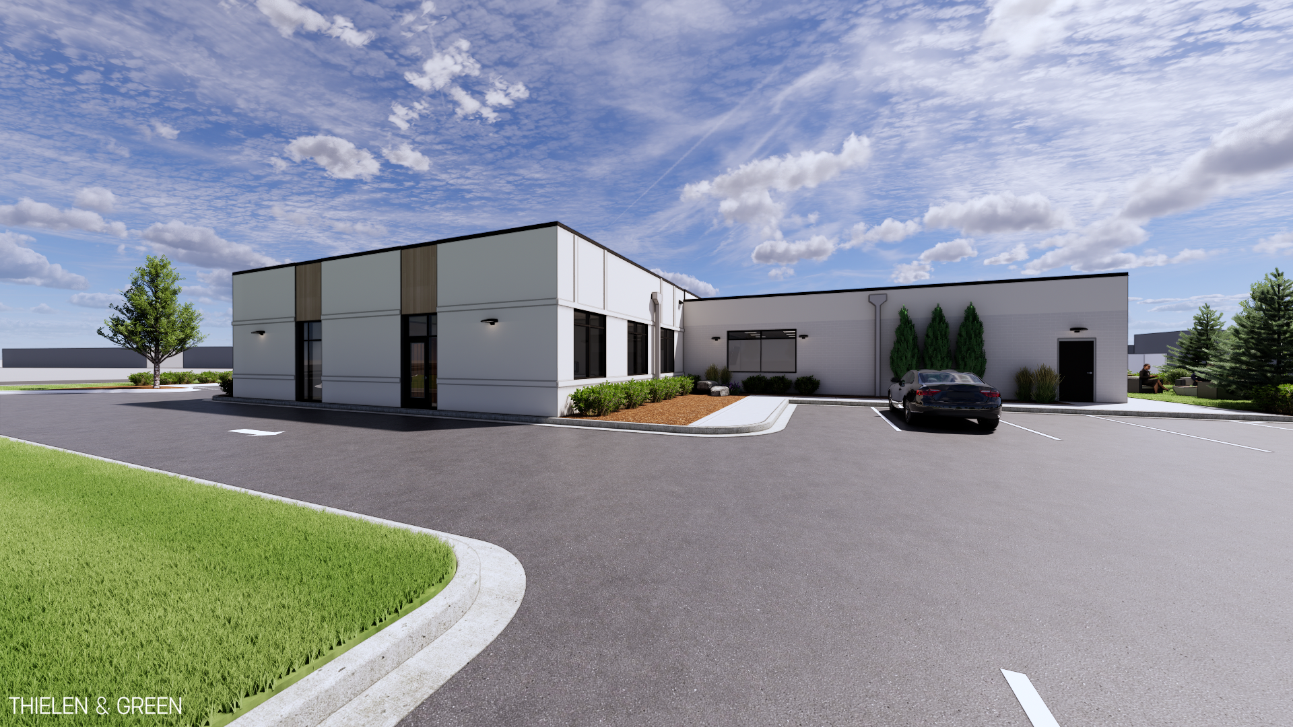
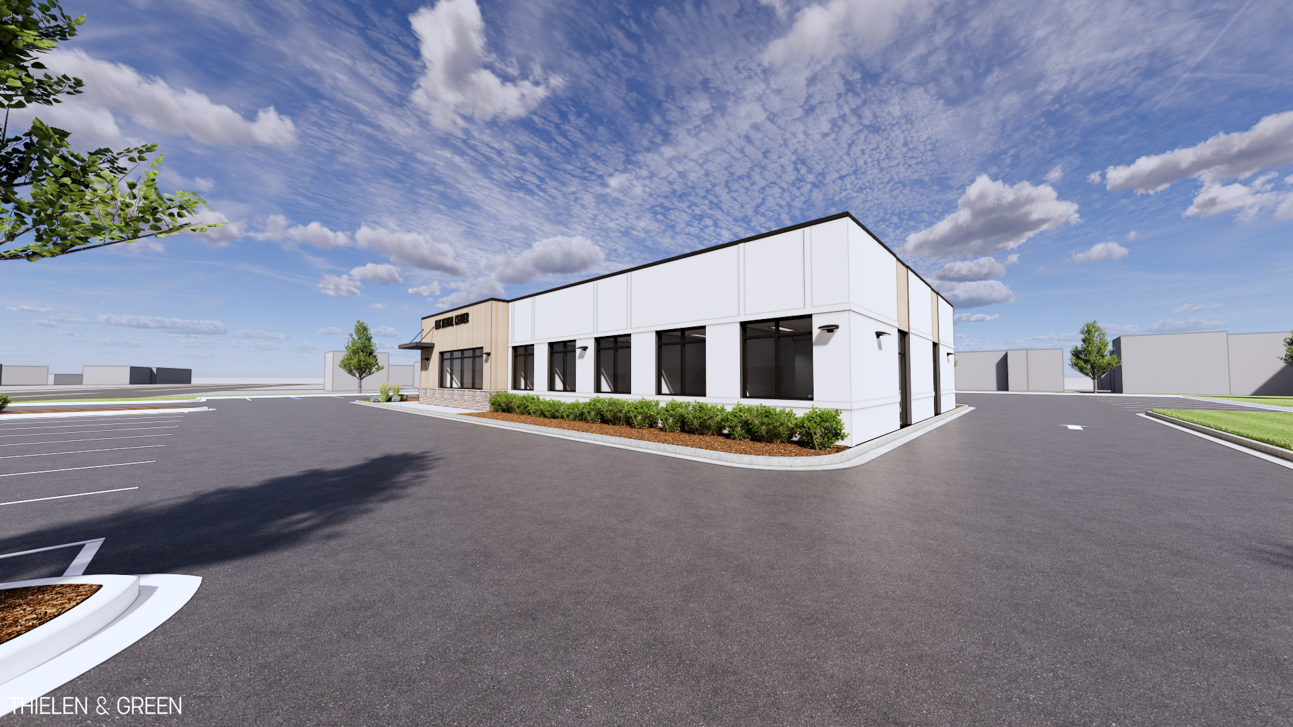
Thielen & Green provided full scope architectural design services from site assessment and conceptual design through construction administration, under an integrated project approach with Heritage Construction as the General Contractor. The former laundromat was planned for a full face lift and interior remodel, utilizing existing structure to help offset growing construction costs. The scope of work also included a 1,648 square foot building addition to maximize program and enhance clinical flow. Programming includes a new entrance with full lobby, dual check-in and check-out stations, 10 treatment rooms with built-in growth for 12, surgical suite, sterilization, lab, imaging, clean supply, doctor lounge, break room, staff and clinical support spaces. The interior design is being provided by others, coordinated in collaboration with Thielen & Green’s interior design team. This project was delivered under an integrated project approach with Heritage Construction, providing design-build mechanical, electrical, plumbing and fire suppression design services starting at schematic design. The project is scheduled to start construction in August 2026 for a spring 2027 opening date.
This project utilized full BIM modeling for early design review, project coordination and clash detection, with a goal to limit field changes and expedite construction timelines.