{"geometryOverride":0,"materialOverride":100,"promptStrength":60,"isInterior":false,"isTurboNature":false,"isAtmospheric":false,"isArielView":false,"isCinematic":false,"isFilm":false,"seed":-1,"userPrompt":"TASK: Enhance and embellish the provided building design into a photorealistic architectural masterpiece., STYLE & ART DIRECTION: High-end architectural photography, 'ArchDaily' editorial style. 4K high-resolution, ultra-detailed, and implementation-feasible., COMPONENTS:, Main Subject: A modern building., Setting: Situated in a suburban neighborhood during the Golden Hour with long, soft diagonal shadows., Details: Add physical material micro-details like realistic reflections on glass surfaces. Don't change finishes and materials, only enhance to make them look more realistic. Add people walking on the sidewalks. Add vehicles in the parking lot. In the distant background add grass and a mixture of short and tall trees. Add control joints to the concrete sidewalks, spaced approximately 8 feet apart. Make window next to double entry doors open with someone standing at counter with food., LIGHTING:, Lighting: Volumetric sun rays filtering through trees, warm interior ambient lighting visible through windows to create depth and 'life'., Color: Color balance the photo warm and cold color tone mixtures and good contrast, CONSTRAINTS:, Maintain the exact structural silhouette of the original design., No over-smoothing or 'plastic' AI look; prioritize raw, unretouched texture fidelity., Ensure all structural lines are perfectly vertical and parallel (no lens distortion)., Add people, cars and additional entourage to show a lively cross-fit gym scene. Keep the original view. ","userNegativePrompt":"","renderEngineVersion":"Version 7 Flash","temperature":100,"styleChips":[]}
ANTHEM STRENGTH & CONDITIONING
ENTERTAINMENT, NEW DEVELOPMENT
PROJECT DETAILS LOCATION: OAK PARK HEIGHTS, MINNESOTA SIZE: 8,666 SQUARE FEET CONSTRUCTION TYPE: PRE ENGINEERED METAL + STEEL STUD STATUS: IN PERMITTING DESIGN DURATION: 5 WEEKS CONSTRUCTION DURATION: TBD
Anthem Strength & Conditioning is an indoor fitness studio created by a local fitness-forward business owner. She hoped to expand her business and support community growth with a brand new, state-of-the-art facility.
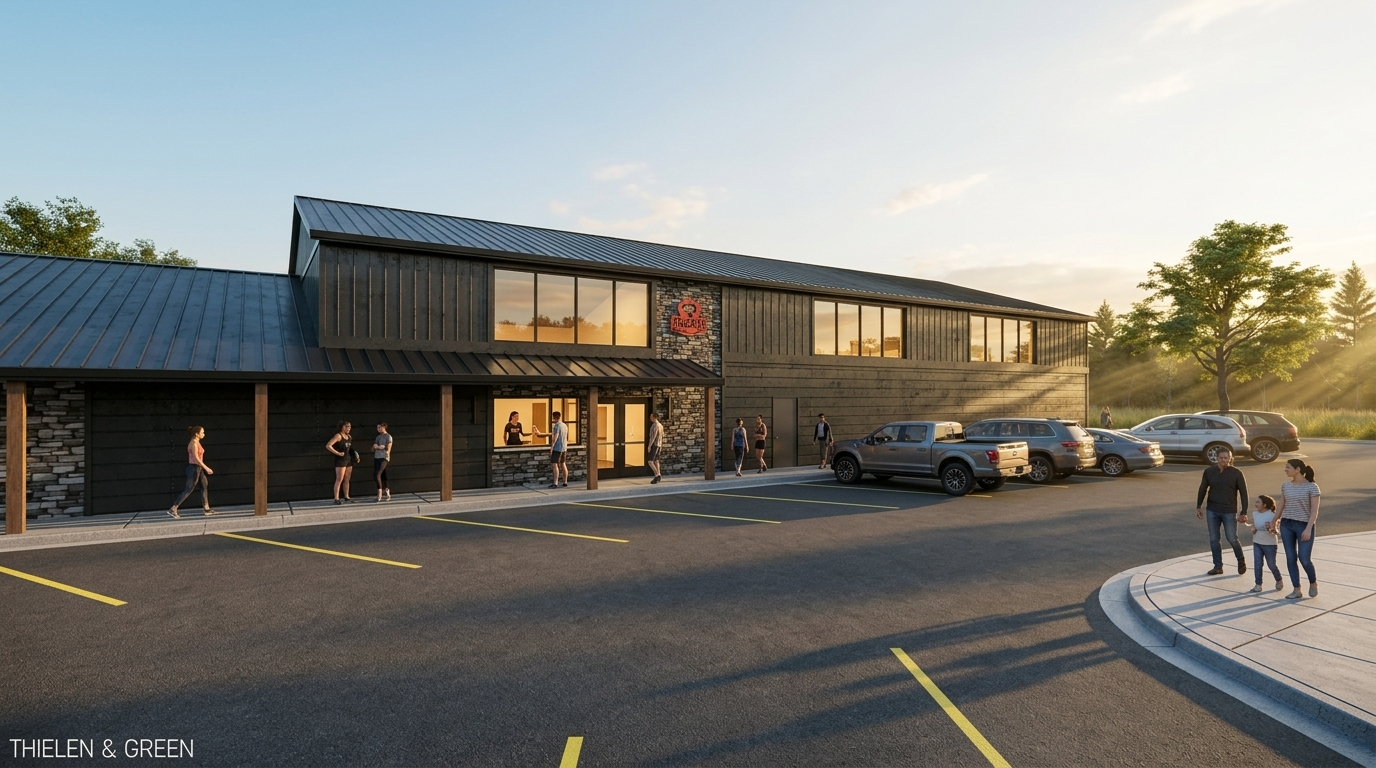
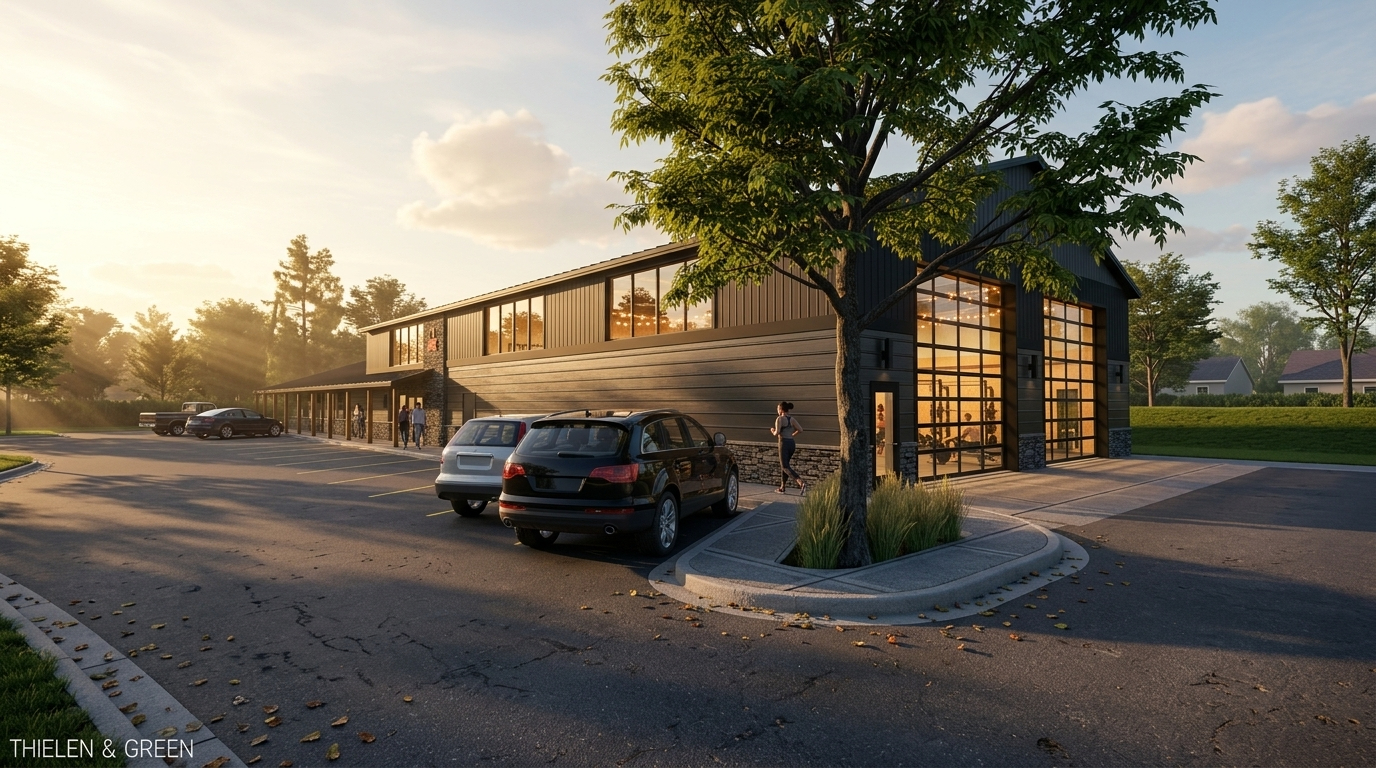
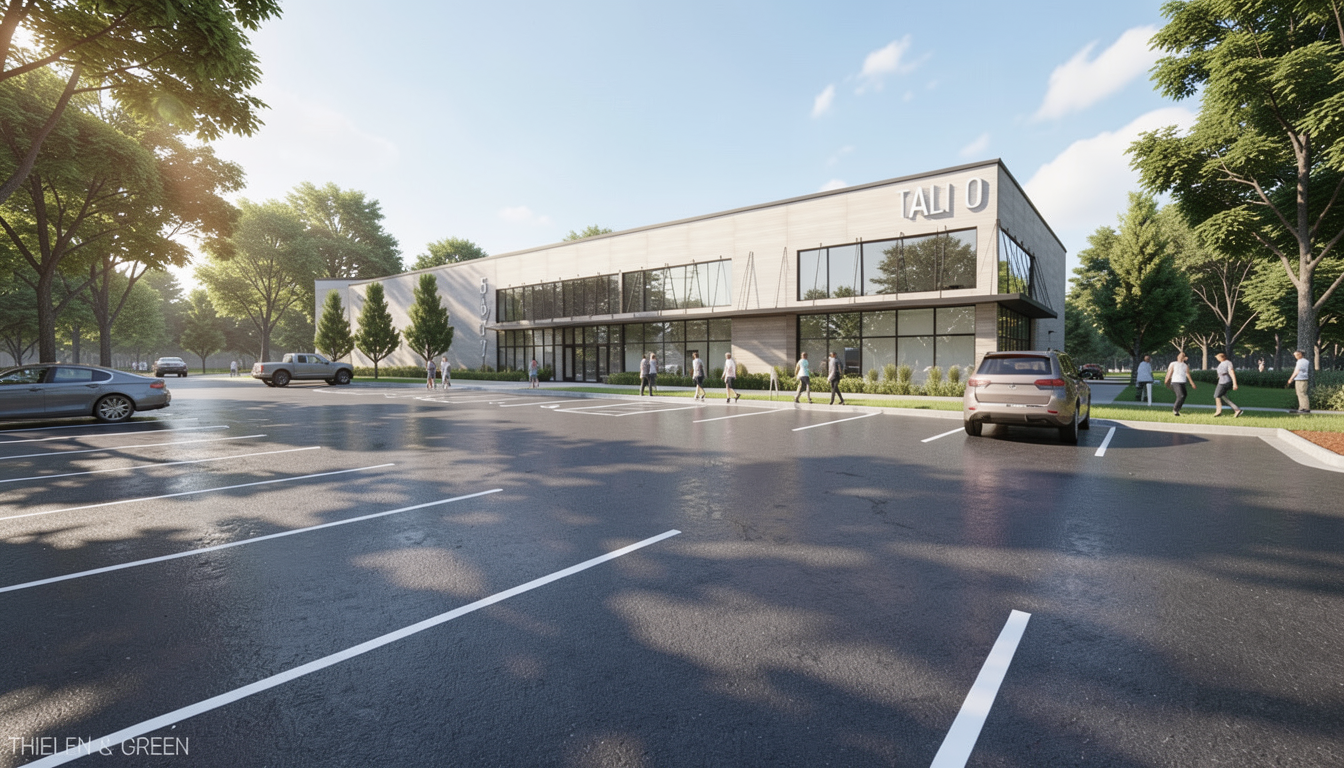
Thielen & Green was engaged for conceptual design services to support the city entitlements process. Programming includes a two-story open gym with full lifting bays, two-story climbing wall, personal training nook, cafe, locker rooms, reception and second level mezzanine storage. Programming also includes to adjacent tenant spaces with shared restrooms and separate building entrance. The exterior design leans into the pre-engineered metal building, with a mix of metal panels, prefinished siding, and cultured stone for a modern industrial design aesthetic. Large sections of glass flood the gym with natural light, bridging the threshold between the outdoors. This project was delivered as design-build MEP under an integrated approach with Walter Buildings as the general contractor. The full design effort is scheduled to begin fall of 2026.
This project utilized full BIM modeling for early design review, project coordination and clash detection, with a goal to limit field changes and expedite construction timelines.