PAN ORTHODONTICS EDINA

PAN ORTHODONTICS EDINA

PROJECT DETAILS
LOCATION: EDINA, MN
SIZE: 3,830 SQUARE FEET
CONSTRUCTION TYPE: METAL STUD FRAMING
STATUS: UNDER CONSTRUCTION
DESIGN DURATION: 15 WEEKS
CONSTRUCTION DURATION: TBD

PROJECT TEAM
ARCHITECTURE: THIELEN & GREEN
INTERIOR DESIGN: THIELEN & GREEN
EQUIPMENT DESIGN: PATTERSON DENTAL
CONSTRUCTION: KARKELA CONSTRUCTION
REAL ESTATE: RYZO COMMERCIAL REALTY
PHOTOGRAPHY: TBD

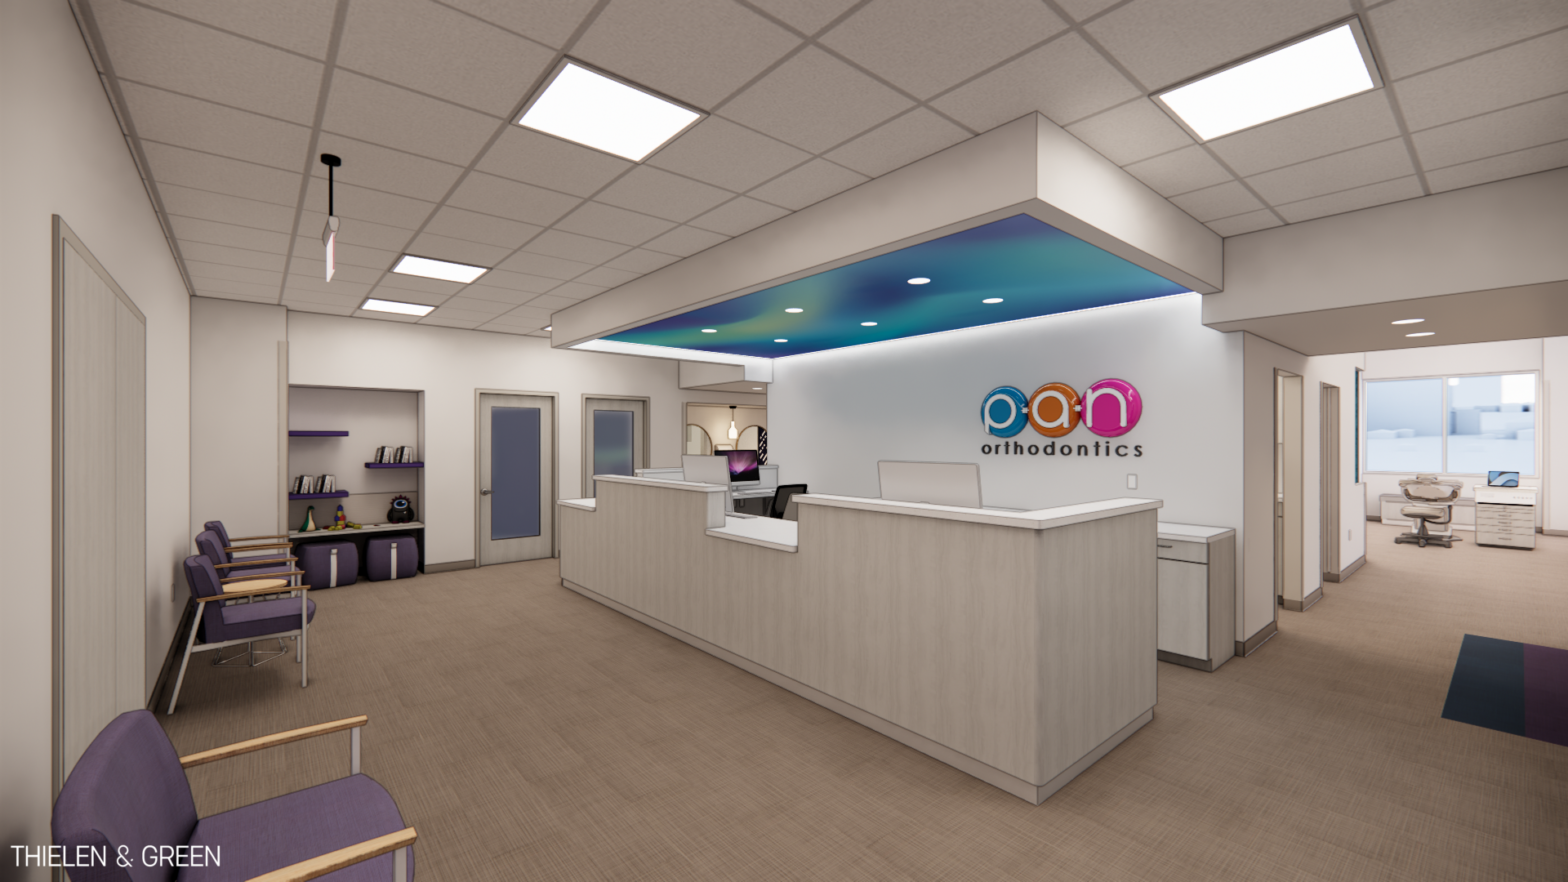
Pan Orthodontics was nearing the end of their lease term and looking to make a move. The clinic was also growing and in need of more space to keep up with local demand. This was the perfect opportunity to reinvest in the practice in build in advantages for long term, continued growth.

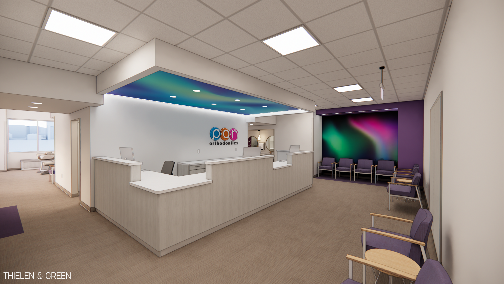
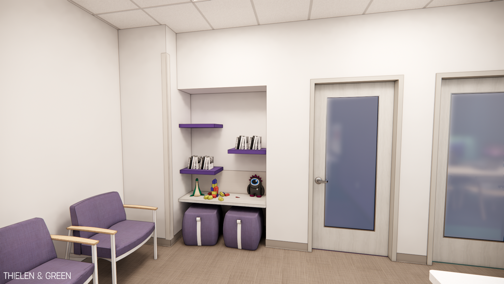
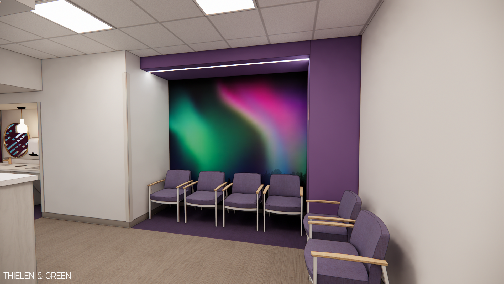
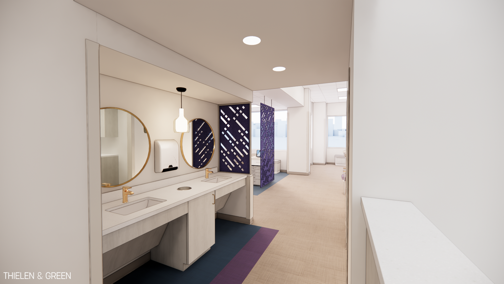
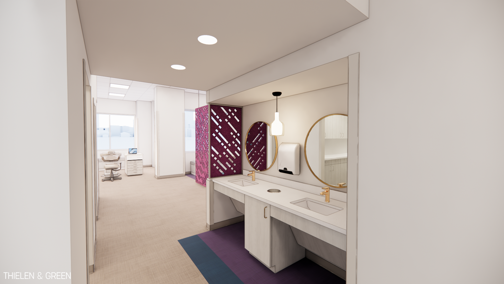
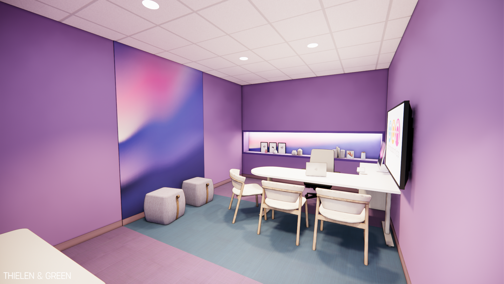
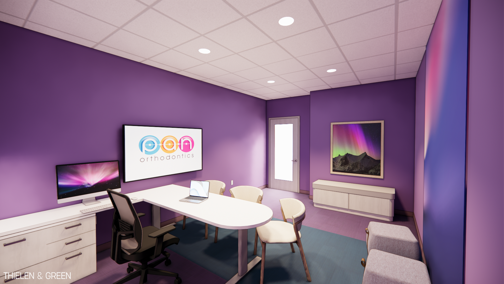
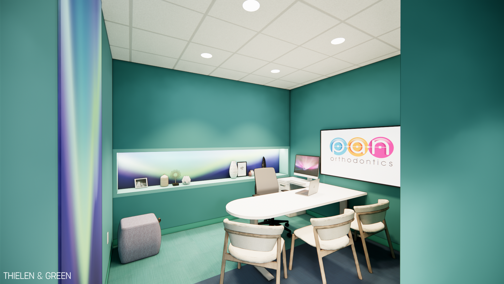
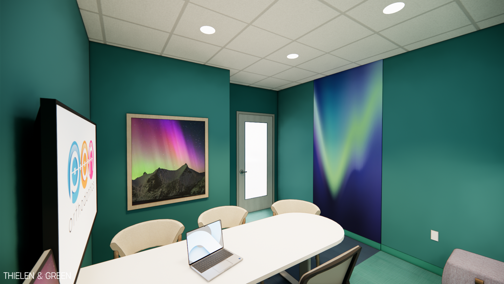
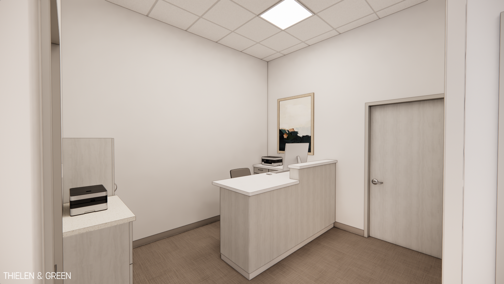
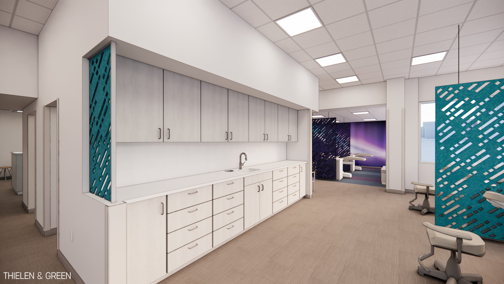
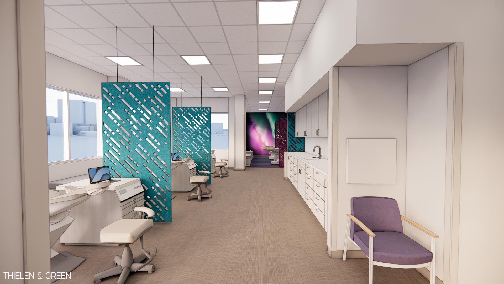
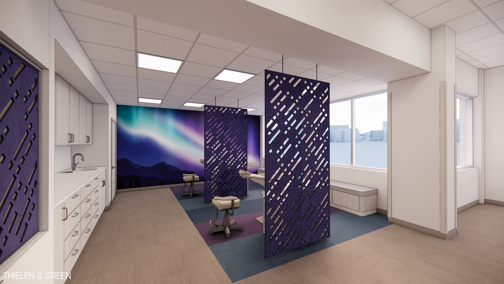
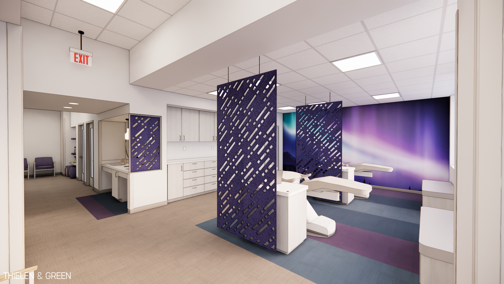
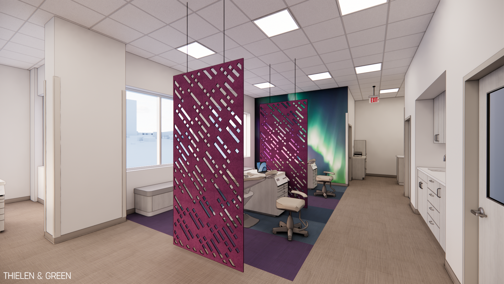
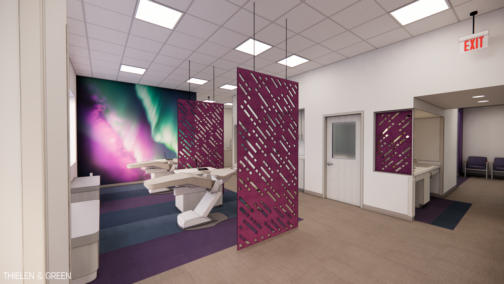
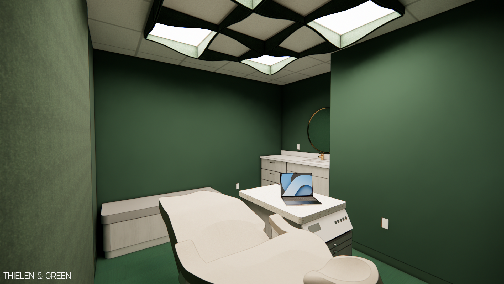
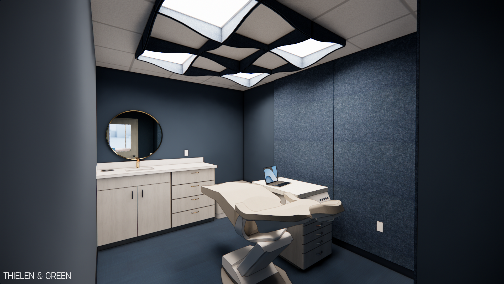
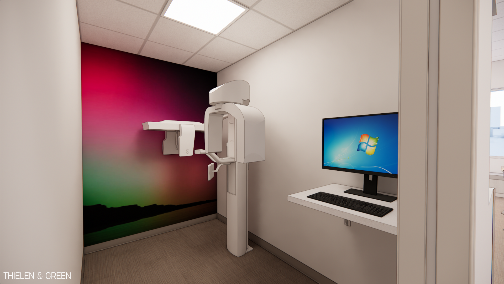
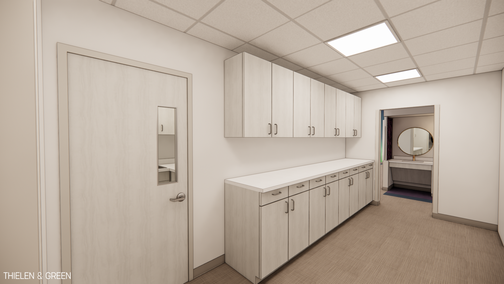
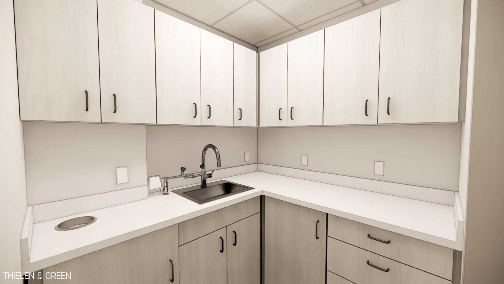
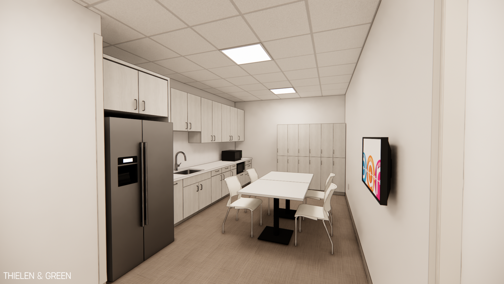
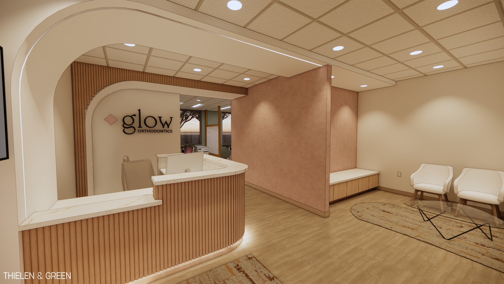
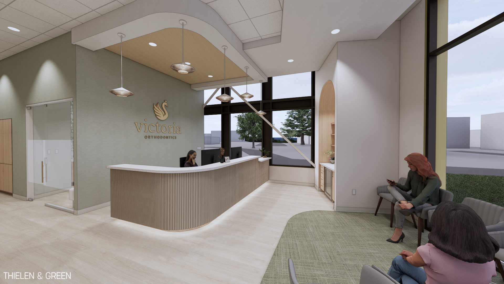
Thielen & Green provided full scope design services from initial fit planning through construction administration and interior design. Programming includes a brand new lobby with home-run circulation, dual reception desk, 2 consult rooms, 7 chair open ortho bay, 2 sensory ortho rooms, imaging suite, lab, sterilization, and several other clinical and employee support spaces. The interior design continues the already established Pan Orthodontics brand identity, bringing forward vibrant graphics, familiar materials, and warmer tones. Thielen & Green also provided furniture design and selection services, working with local vendors through procurement and installation. This project was delivered under an integrated approach with Karkela Construction as the General Contractor. MEP + fire protection engineering was design-build. Site selection was provided by RYZO Commercial Realty.

This project utilized full BIM modeling for early design review, project coordination and clash detection, with a goal to limit field changes and expedite construction timelines.

PROJECT RENDERINGS

CLICK TO VIEW THE MODEL

Check out their social channels to stay updated!

Similar projects:

, , ,