DENTAL, TENANT IMPROVEMENT
PROJECT DETAILS
LOCATION: CHANHASSEN, MN
SIZE: 1,840 SQUARE FEET
CONSTRUCTION TYPE: METAL STUD FRAMING
STATUS: UNDER CONSTRUCTION
DESIGN DURATION: 2 WEEKS
CONSTRUCTION DURATION: TBD
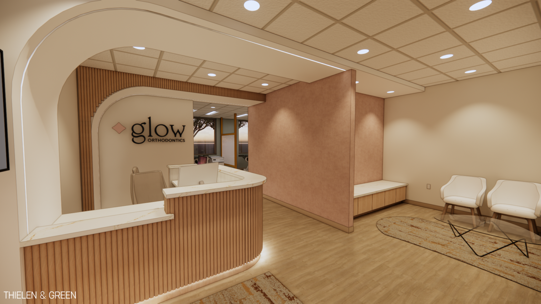
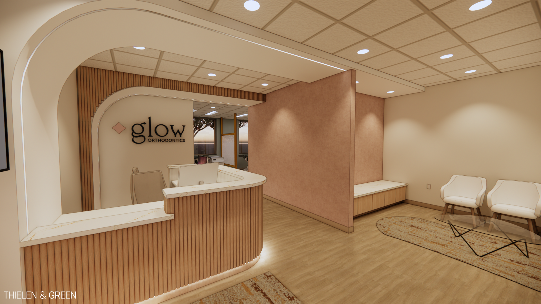
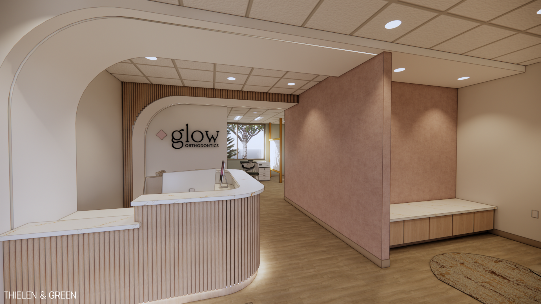
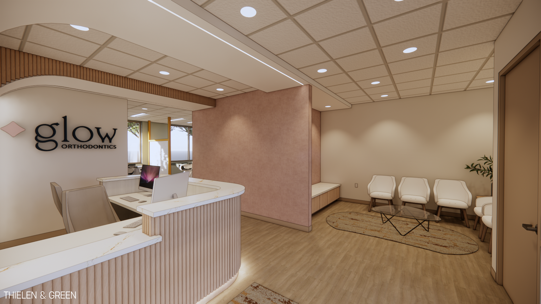
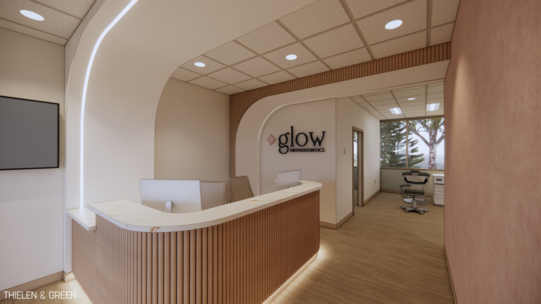
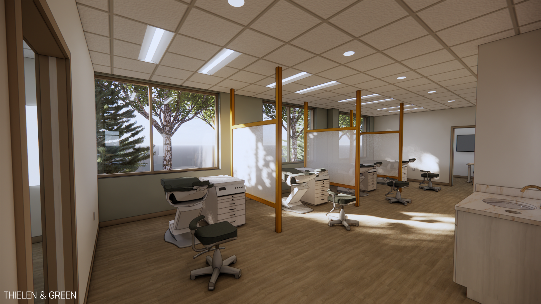
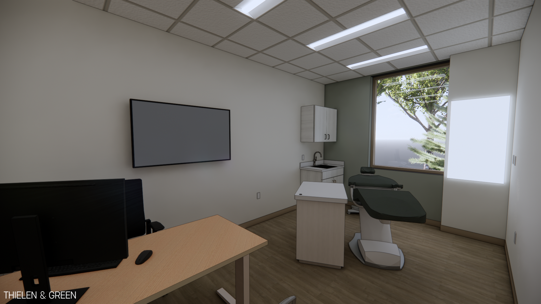
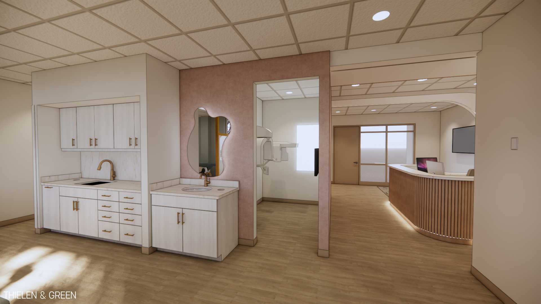
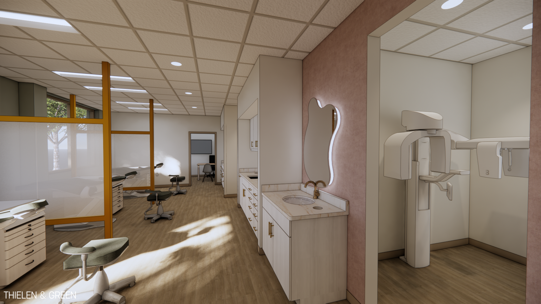
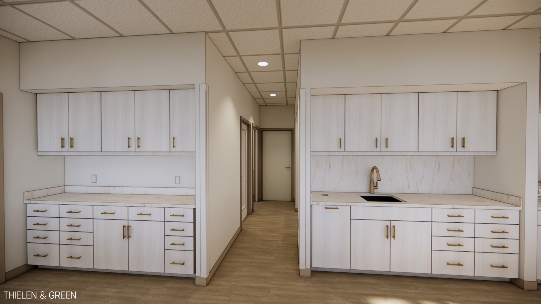
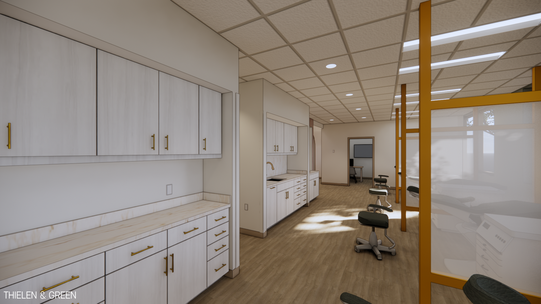
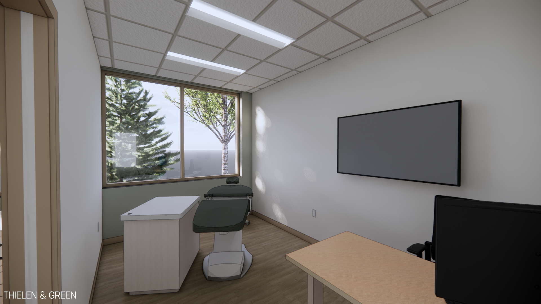
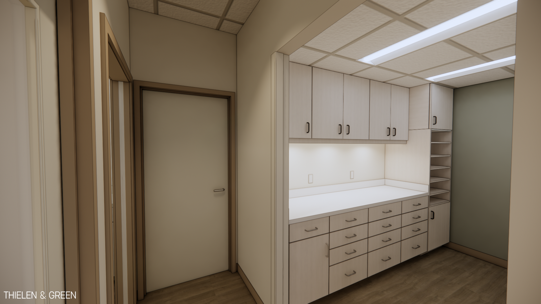
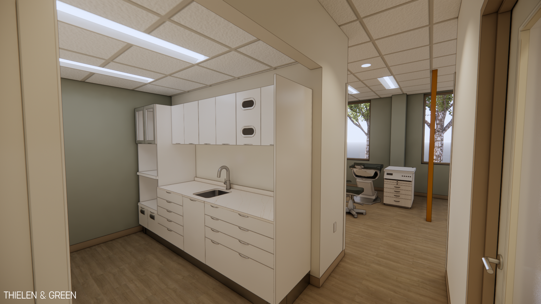
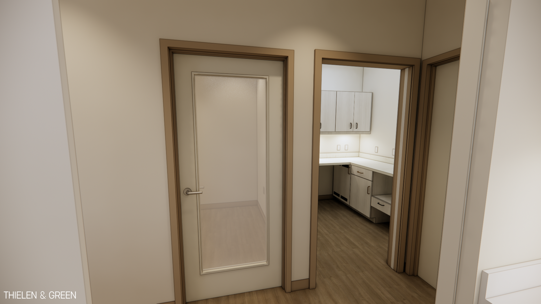
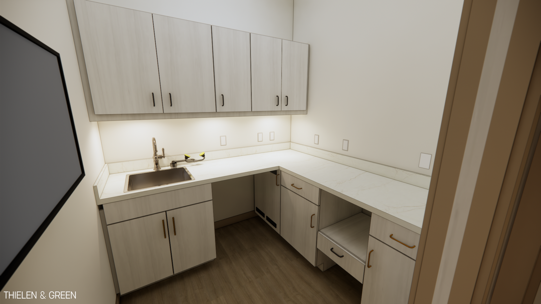
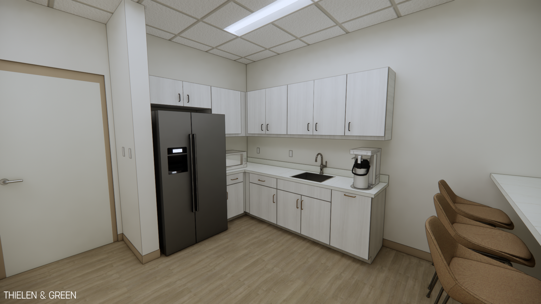
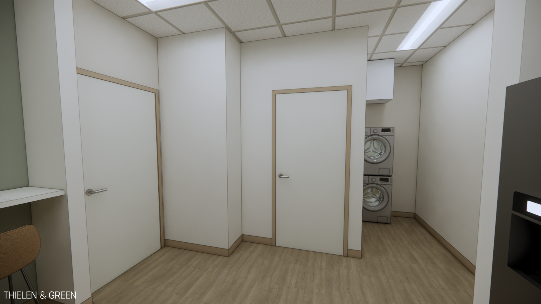
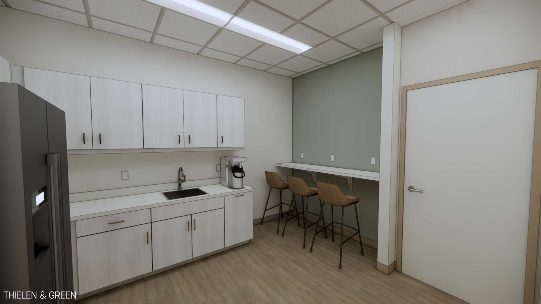
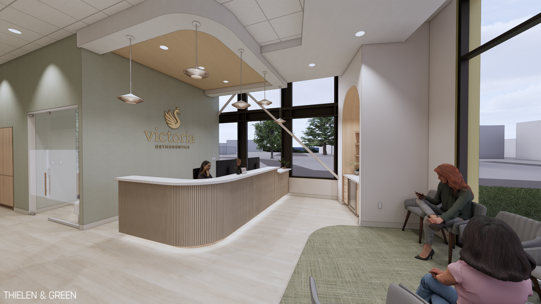
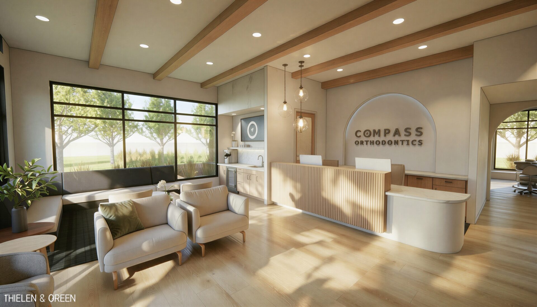
Thielen & Green provided full scope architectural and interior design services from initial fit planning through construction administration. Programming includes a formal reception lobby with small waiting area, two station check-in + reappoint desk, open ortho bay, two private consult rooms, sterilization center, lab, doctors office, and break room with full clinical support spaces. The lab supports the clinics current goals, with future expansion in mind for 3D printing and milling for local, same-day service. The interior design is a modern take on a contemporary aesthetic, with soft textures and warm undertones for a welcoming atmosphere. Clean lines and gold accents lead you through the tastefully decorated space to ensure you feel comfortable, calm and confident. Recessed linear lighting gives nods to the technology infused services, offering a subtle connection of design with the advancements in dentistry. This project was delivered under an integrated approach with Karkela Construction as the general contractor. MEP + fire protection engineering was design-build. Site selection was provided by Lee & Associates.
PROJECT RENDERINGS
Check out their social channels to stay updated!
Similar projects: